
You’re standing in your living room with a sledgehammer in hand. There’s a wall you want gone. But the blueprints are missing, and you have no idea if that wall is holding up your house or just dividing a room.
Here’s the good news: you don’t need blueprints to figure out how to tell if a wall is load bearing without blueprints. With a flashlight, a tape measure, a magnet, and twenty minutes in your attic and basement, you can gather real evidence. This guide walks you through six practical checks that will tell you whether to grab the sledgehammer or call an engineer first.
1. What “Load-Bearing” Really Means (and Why It Matters Before You Swing a Hammer)
A load-bearing wall carries weight from the roof, floors above, or both, down to the foundation. Remove it without support, and you risk sagging ceilings, cracked drywall, or worse.
A non-load-bearing wall, often called a partition wall, just divides space. It carries its own weight and nothing else.
The problem is that walls don’t announce which type they are. A load-bearing wall can look just as thin and plain as a partition wall. That’s why you need to trace the structure above and below it, not just look at the wall itself.
Key takeaway: Never assume a wall is safe to remove based on looks alone. Trace the load path first.
H3: The Cost of Guessing Wrong
I’ve talked to homeowners who removed a wall they thought was decorative, only to notice a hairline crack creeping across their ceiling two weeks later. Repairing that mistake cost far more than a $300 engineer consultation would have.
H3: Why This Matters More in Older Homes
Homes built before 1970 often have unconventional framing. A wall that looks structural sometimes isn’t, and one that looks decorative sometimes is. This is exactly why visual inspection beats guessing.
2. The Attic Check: How to Tell if a Wall Is Structural from Above
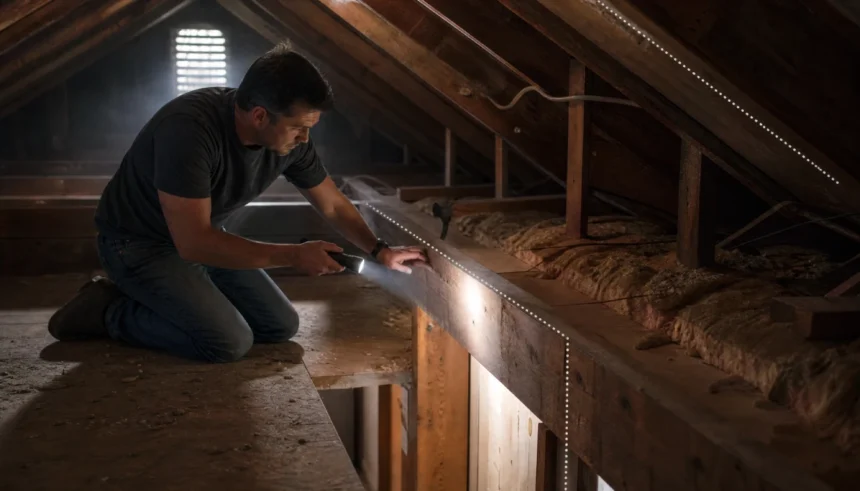
One of the most reliable DIY methods to find load-bearing walls without opening walls is to go into the attic and trace the ceiling joists.
Step 1: Grab a flashlight and head into your attic.
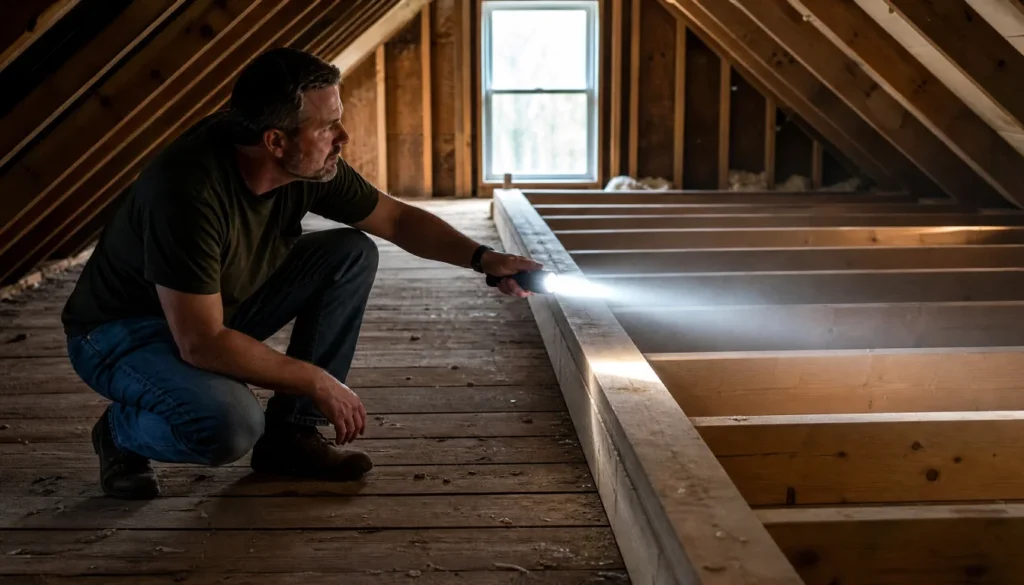
Step 2: Find the wall in question and look directly above it.
Step 3: Check if ceiling joists end on top of that wall, or if a beam sits directly over it.
Step 4: Note which direction the joists run. If they run perpendicular to the wall and rest on it, that wall is very likely load bearing.
I’ll never forget standing in my 1950s bungalow with a crowbar in hand, staring at a wall I desperately wanted gone. The original blueprints were long lost. I spent a dusty afternoon in the attic, following ceiling joists with a flashlight, and found they ran perpendicular to the wall and rested right on its top plate. That one clue convinced me to pause, call an engineer, and sure enough, it was carrying the roof load. That $300 consultation saved me from a sagging ceiling and a very expensive mistake.
H3: What to Do If Your Attic Is Finished
No attic access? Check the floor above instead. Look for a wall in the same spot on the upper floor. Stacked walls across floors are a strong sign of load-bearing construction.
3. Basement & Crawl Space Clues – Tracing the Load Path from Below
Once you’ve checked the attic, head downstairs. Basement and crawl space signs are some of the clearest load bearing wall signs in basement areas, because the support structure is often exposed.
Step 1: Go into the basement or crawl space with your flashlight.
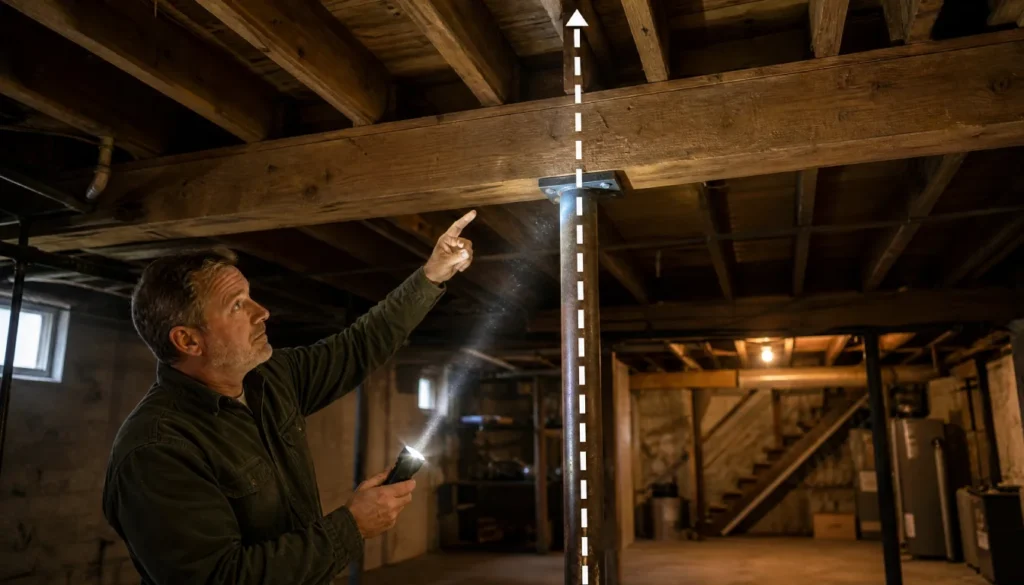
Step 2: Look for steel posts (lally columns) or wooden posts.
Step 3: Trace any beam running across the ceiling. Follow it to see if it lines up under the wall above.
Step 4: Check the foundation walls too. If your wall sits directly above a foundation wall or support beam, treat it as load bearing.
H3: No Basement? Check the Crawl Space
Crawl spaces work the same way. Look for the same posts, beams, and foundation walls. The layout logic doesn’t change just because you’re on your knees instead of standing.
4. Joist Direction, Double Top Plates & Wall Thickness – Three Visual Signs You Can Spot Without Opening a Wall
Beyond attic and basement checks, three more visual clues help confirm your findings.
Joist direction: Floor joists usually run perpendicular to load-bearing walls and parallel to non-load-bearing ones. This is a strong clue for how to check if a wall is structural from the attic or any exposed floor area.
Double top plate: Load-bearing walls often have two horizontal boards stacked at the top of the wall frame, instead of one. You can sometimes spot this from an unfinished attic or basement ceiling.
Wall thickness: Load-bearing walls are sometimes thicker than partition walls, especially in older homes, because they need room for larger framing or ductwork.
Quick checklist:
- Joists run perpendicular and rest on the wall
- Double top plate visible in the attic or basement
- Wall is noticeably thicker than nearby partition walls
- Wall lines up with a foundation wall or beam below
If two or more of these apply, treat the wall as load bearing until proven otherwise.
5. DIY Tricks: Using a Stud Finder, Magnet, and Knocking to Gather More Evidence
These next tricks won’t give you a final answer on their own, but they add useful evidence to your growing picture.
Step 1: Use a stud finder to map out the studs inside the wall. Standard spacing is 16 inches. Irregular spacing or doubled-up studs near openings can point to structural framing.
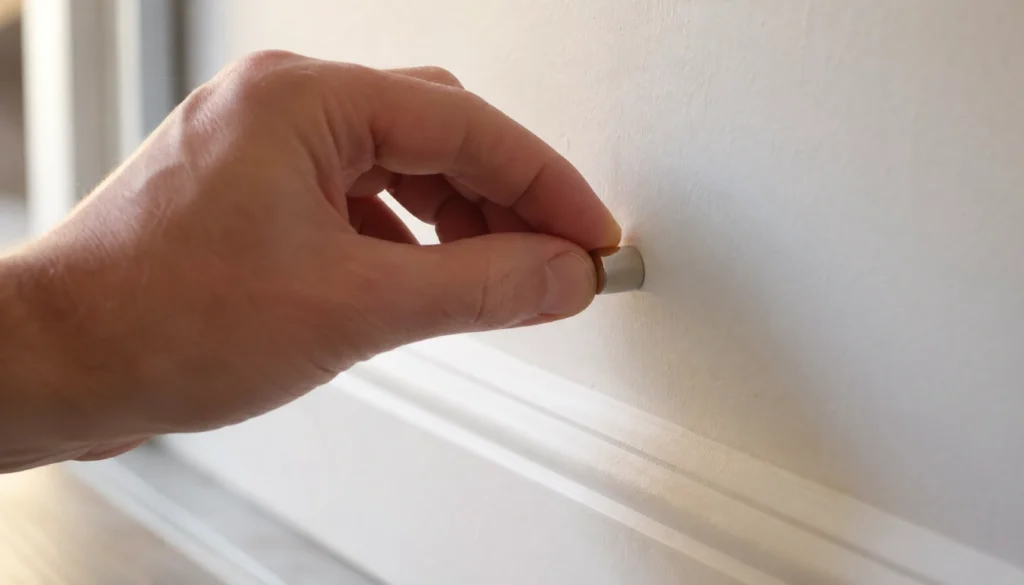
Step 2: Try the magnet trick. Run a rare-earth magnet along the wall near a baseboard or corner. It sticks where drywall screws or nails hit a stud. A dense, doubled pattern often signals a header or extra support.
Step 3: Knock on the wall. A hollow sound usually means a partition wall. A solid sound can mean load-bearing framing, brick, or just a wall packed with insulation. No, a solid-sounding knock doesn’t automatically mean structural. Sorry, old myth.
I’ve walked friends through this exact process more than a dozen times. The most common mistake I see is relying on the knock test alone. It’s a fun starting point, but never your final answer.
6. Special Cases – Old Houses, Half Walls, Brick Walls, and Split-Levels
Some homes need extra care. Here are the signs a wall is load bearing in an old house and other tricky layouts.
H3: Old Houses
Balloon framing, common before the 1930s, runs studs continuously from foundation to roof. This makes load paths harder to read from a single floor. Check multiple levels before deciding anything.
H3: Half Walls and Brick Walls
Half walls that support a beam or upper railing can still be load bearing, even though they look decorative. Brick or block walls in basements are almost always structural, since they typically double as foundation support.
H3: Split-Level Homes
Split-levels often stagger floor heights, making joist tracing more confusing. Take extra time in these homes, and check every visible framing point on each level before concluding.
7. When to Stop and Call a Structural Engineer (and What Happens If You Don’t)
If your checks point toward a load-bearing wall, or you’re still unsure after all six steps, this is where DIY methods end and professional help begins.
Call a structural engineer if:
- Two or more of your checks suggest the wall is load bearing
- You’re planning to remove or significantly alter the wall
- Your home has an unusual layout, like a split-level or balloon framing
- You want a permit for the renovation, since most jurisdictions require engineering sign-off
What to expect: A residential structural consultation typically costs between $300 and $700 depending on your region. The engineer will confirm the load path and, if needed, design a header or beam to replace the wall’s support.
Skipping this step on a true load-bearing wall can lead to sagging ceilings, cracked drywall, sticking doors and windows, or in serious cases, structural failure. None of that is worth the money saved by skipping a consultation.
Frequently Asked Questions
How can I tell if a wall is load bearing without removing drywall?
Check the attic and basement for joists, beams, and posts that line up with the wall. Combine that with the magnet trick and joist direction check for a confident answer.
Are exterior walls always load bearing?
Almost always, yes. Exterior walls typically support the roof structure and sometimes floors above, so treat them as load bearing unless an engineer confirms otherwise.
When to call a structural engineer for wall removal?
Call one whenever your DIY checks point toward a load-bearing wall, before you cut, drill, or remove any part of it. A short consultation is far cheaper than repairing structural damage.
Can I use a stud finder alone to determine if a wall is load bearing?
No. A stud finder only shows framing spacing. Combine it with attic and basement checks for a reliable answer.
Final Thoughts
Figuring out how to tell if a wall is load bearing without blueprints comes down to tracing the load path with your own eyes. Check the attic, check the basement, look at joist direction, and use the magnet trick to gather evidence. When two or more signs point to load bearing, stop and bring in a structural engineer before you touch that wall.
Take these six checks into your own home this weekend. Grab your flashlight, start in the attic, and work your way down. If you found this guide helpful, share it with a friend who’s planning a renovation, or drop a comment with your own wall-check story.